New School of Architecture in Siegen
The term“Neue Architekturschule Siegen N_AS” encompasses the department’s efforts—beginning in 2023 as part of the University of Siegen’s plans to relocate to the city center—to first move its own academic programs to the so-called“Interim Campus City Center North” and, in the medium term, through the process of transforming the former printing plant of the Siegener Zeitung into a prototypical experimental building exemplifying ecologically and socially sustainable university architecture—thereby becoming part of Siegen’s own transformations.


back to the department page
What Has Happened So Far
Nomination for the New School of Architecture in Siegen
Fri., April 11, 2025
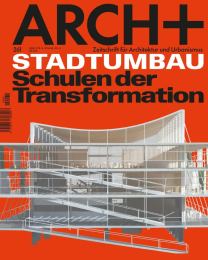
The New School of Architecture Siegen (NAS) at the University of Siegen has been nominated for the 2025 polis Award in the “Inspiring Phase Zero” category. For the past ten years, the award has recognized dedicated and collaborative urban development projects across Germany.
A great success for the “New School of Architecture Siegen” (NAS) project: The Department of Architecture at the University of Siegen has been nominated for the 2025 polis Award for Urban and Project Development with its plans for the New School of Architecture. For the past ten years, the award has recognized dedicated and collaborative urban development projects across Germany. The New School of Architecture at the University of Siegen is to be built in the former printing plant of the Siegener Zeitung, right in the heart of downtown. The project has made it onto the list of nominees in the “Inspiring Phase Zero” category: This category honors projects that focus on preparatory planning processes.
“We are very pleased about this nomination and hope that it, in turn, will provide the impetus needed to bring this new, exemplary university building to fruition,” explains Prof. Dr. Thorsten Erl from the Department of Architecture at the University of Siegen.
A 15-member jury of experts from the fields of urban planning, architecture, the real estate industry, and the trade press will select the winners of the polis Award across a total of eight different categories. The awards ceremony will take place on May 7 at the nationwide trade fair for urban and project development, the polis Convention. At the trade show, the winning projects as well as the second- and third-place finishers will then have the opportunity to present their work.
Interested parties can vote online for their favorite projects from among all the nominees:
https://www.polis-forum.com/award/nominees#impulsgebende-phase-null
Note: Voting takes place via the Polis Forum; registration is required. Voting was open until April 17, 2025.
Contact: Prof. Dr. Thorsten Erl (Department of Architecture, University of Siegen)
Email: erl@architektur.uni-siegen.de Phone: 0271 / 740 2363
Summer School 2024 - New Perspectives for the Further Development of the Downtown Campus
Tue., August 27, 2024
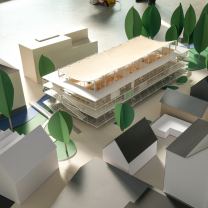
How could the surroundings of the future New School of Architecture in Siegen be designed within the former printing plant of the Siegener Zeitung? Architecture students from Siegen and across Germany, together with five renowned architectural firms, explored this question at the second Siegen Summer School.
Creating new connections between buildings. Making the various campus areas more accessible—as barrier-free as possible and for everyone. Bringing small squares to life and using them as social spaces where university members, residents, and the city’s population can meet: Students developed these and other ideas for the further development of the University of Siegen’s downtown campus during the Department of Architecture’s second Siegen Summer School. This year’s event focused on how a sense of campus community can be fostered in the area between the Unteres Schloss in Siegen, the New School of Architecture—which will be built in the former printing house of the Siegener Zeitung—and the Häutebachweg all the way to the Löhrtor.
Following the successful inaugural event last year, the team from the Department of Architecture led by Prof. Dr. Thorsten Erl once again hosted a Summer School this year. Approximately 50 students from Siegen, all over Germany, and beyond accepted the invitation. For one week, they worked in the printing house in various teams alongside architects from five renowned architectural firms based in Cologne, Hamburg, Berlin, and Cartagena (Spain). In terms of content, the second Summer School built on the first session: Whereas the focus a year ago had been on concepts for designing the New School of Architecture at the Druckhaus, this year’s program centered on the design of the surrounding area along Häutebachweg and Löhrtor, where the university’s Department of Education might find a new home in the future. The guiding principle “Reset, Reshape, Reuse” remained in effect: The focus of the discussions was not on demolition and new construction, but rather on incorporating, redesigning, and reusing existing buildings and structures.
“The students conducted research on the site and its existing structures from a wide variety of perspectives, adopting a very broad approach. They gathered information, conducted interviews with decision-makers, residents, neighboring institutions, and the future users of the site, and explored the grounds themselves. This resulted in a diverse range of ideas and concepts for the expansion of the downtown campus,” explains Prof. Dr. Thorsten Erl. As part of an exhibition featuring a guided tour, the teams presented their findings to the interested public. University Chancellor Ulf Richter and Jonas Tratz from the architectural firm FAKT—which oversaw the creation of the winning design for the New School of Architecture—commented on the concepts. Richter was impressed by the diversity of ideas and perspectives for the further development of the downtown campus: “The presentations demonstrated the potential that still lies to be tapped here. My takeaway is that, from the perspective of students and architects alike, gathering spaces and accessible pathways connecting them are central to the campus concept. The teams have developed some very exciting ideas in this regard.”
The five teams and their concepts:
- Team Urban Mining, “Baukreisel” Architecture Firm (Berlin) The students looked beyond the immediate neighborhood into the wider region to identify two key themes: 1) What spatial potential exists? 2) What material flows are present? Regarding the use of space, the idea arose to build a bridge to the Löhrtor Gymnasium to create an expanded sense of campus. To reuse materials as much as possible, the team proposed a local “building materials exchange” through which demolition materials could be collected and repurposed.
- Team Mapping, architectural firm “Projektbüro” (Hamburg) “Team Mapping” approached the topic using the situational analysis method. The students first examined the qualities as well as the problem areas currently present on the site. Building on this foundation, they then examined individual locations in greater detail. Specifically, the team developed the idea of transforming the corner of Häutebachweg and Löhrtor into a meeting place for university members and city residents—complete with seating and a ping-pong table.
- Team Urban Ecology, architects Pedro Garcia Martinez + Antonio Curezuela Motos (Cartagena, Spain) How can barriers be overcome, and how could smaller spaces be used as social gathering places? These questions were at the center of the Urban Ecology team’s deliberations. Based on this, the students developed a whole range of possible measures: A wide open staircase that could lead from Häutebachweg up to the Lower Castle, modular seating for the Schlossplatz, breaking up the white embankment along Häutebachweg, and the creation of a market and gathering space on the roof of the Löhrtor parking garage.
- Team Inclusion, architectural firm coopdisco + Ana Bisbicus (Berlin) The students engaged intensively with the topic of “inclusion” and took to the streets from the Druckhaus: They spoke with passersby, as well as with local organizations such as the AWO and Frauenhilfe, about norms, existing barriers, and what matters to people when creating spaces that are accessible to everyone. The team presented the results of their research in a way that was accessible and transparent to all citizens along the wall in front of the Druckhaus.
- Conversion/New Build Team, Demo Working Group Architecture Firm (Cologne) With a “radically optimistic” attitude and a commitment to “retroactive resilience,” concrete design sketches were developed for existing buildings such as the Mariengemeinde, the Kreishandwerkerschaft/IKK, and Villa Sauer. Among the specific proposals was a passageway through Villa Sauer to create a direct connection between the future campus and the existing student cafeteria.
Text: T. Hoffmann, University of Siegen Press Office
New School of Architecture in the Old Printing House
Mon., September 4, 2023

The old printing house of the Siegener Zeitung is set to become the new home for the Department of Architecture at the University of Siegen. Students and six renowned architectural firms worked together during a summer school held right on site to explore how the existing building could be transformed—and, in turn, how this might change the nature of teaching and learning.
At first glance, it’s a gray, flat-roofed building. A parking lot in front, a river behind. The Weiß River flows quietly in the background, hidden from view from the street—Häutebachweg, right in the heart of Siegen. This building, the former printing plant of the Siegener Zeitung, is set to become the new Siegen School of Architecture. With the relocation of additional Schools of the University of Siegen to the city center as part of “Siegen. Knowledge Connects,” the architecture department will find a new home in this 1970s building. This presents an opportunity for an architecture project unique in Germany, which kicked off with a summer school organized by the Department of Architecture. For one week, students, faculty, and experienced architects worked on concepts for the renovation and expansion of the printing house. The goal is to create innovative architecture that serves as a model not only for new forms of university life but also for the use of existing buildings.
“In this way, students can sketch out a building for generations of future architecture students themselves and redefine the culture of teaching and learning,” says Prof. Dr. Thorsten Erl. The professor of architecture and urban planning, together with Prof. Dr. Bert Bielefeld (construction management and construction economics), Prof. Tobias Hönig (Building Science), Prof. Dr. Tobias Becker (Design and Design Theory), and many dedicated staff members from the department to develop the concept for the new Siegen School of Architecture and organize the Summer School. They chose the “3R” as their guiding principle: Reset, Reshape, Reuse. In other words, not demolition and new construction, but rather the integration, redesign, and reuse of existing buildings. According to Prof. Erl, the redesign of the Druckhaus serves as a kind of case study for building within the existing fabric, and the Summer School is a unique testing ground.
Chancellor Ulf Richter and Rector Prof. Dr. Holger Burckhart were impressed during their on-site visits by the concepts and the opportunities they present for the university. “The project shows the direction in which our University of Siegen is moving—namely, from the mountains into the city,” said Rector Burckhart. “And it also shows just how young and innovative our university is.”
“The fact that students can work in the building and think about what can be done with what’s already there and how it can be further developed—that’s extraordinary,” emphasized Chancellor Richter.
Six architectural firms, selected from 30 applications, participated in the Summer School: ADEPT (Copenhagen), AgwA (Brussels), Assemble (London), FAKT+Düsing (Berlin), ZRS coopdisco (Berlin), and Hütten und Paläste (Berlin). These are “trendy” firms specializing in sustainability, decarbonization, and circular construction. Consequently, many students—not only from the University of Siegen but also from universities across Germany and Austria—wanted to take part in the Summer School. Around 80 people ultimately developed six concepts. They addressed the building itself, the materials, its integration into the urban landscape, and its connection to the other university campuses.
The approach was diverse. Participants sought to engage with the building—where rotary presses once clattered and where parts of the old crane system for the massive paper rolls can still be seen—using all their senses; they explored the surrounding area and collected materials. They drew, built models, and created collages. There was a lot of hands-on work and less digital work. The many visitors were able to see this for themselves during the public project presentations held throughout the Summer School and at the final presentation. People from the neighborhood also attended.
The Summer School served as the kickoff for a commission within a special planning process. In the coming weeks, a jury will select three designs and commission the firms to further develop the concepts and prepare a building design. Next spring, the prize for the best entry will be awarded. That marks the beginning of the actual planning process.
The six architectural firms and their concepts:
- ADEPT, Architectural Firm, Copenhagen Together with the architects from ADEPT (Copenhagen), the students designed a variety of possible urban planning options for the development of the old printing house. Depending on preference, the models could be tested and adapted to the surrounding area. The group chose “Re-locate, Re-act, Re-form” as the motto for their concept.
- AgwA, architectural firm, Brussels The students’ detailed drawings, which they created together with the architects from the firm AgwA (Brussels), progress from the big picture to the small details. The focus begins with the university buildings in the city, highlights the connections between them, and then shifts to the old printing house.
- Assemble, London-based architectural collective Openness is at the heart of the ideas developed by the students who collaborated with the London-based architectural collective Assemble. In a performance-like presentation, they guided interested visitors through and around the old printing house to highlight, among other things, its almost idyllic connection to the River Weiß. The architecture school is intended to symbolize openness—both in terms of content and space.
- Hütten und Paläste Architects, Berlin Community is the foundation of the design, which the students realized—among other things—in a collage in collaboration with the Berlin-based architects from Hütten und Paläste. Perhaps lecture halls and offices are no longer what we’ll need in the future. And couldn’t the curriculum be oriented more toward themes than toward individual disciplines? What should remain? What’s missing? The students worked on these questions with regard to both the building and the concept of the new school of architecture.
- FAKT+Düsing, Berlin Among other things, the students worked together with architects from the Berlin firm FAKT+Düsing to explore whether the spaces in the new architecture school could be designed for cross-functional use and what that would entail in terms of energy efficiency and climate control. They took a close look at the surroundings of the Druckhaus and examined the materials of the existing building, such as the exposed aggregate concrete façade.
- ZRS + coopdisco, Berlin The students, together with architects from the Berlin firms ZRS and coopdisco, designed a phased model with five stages of development. The structure of the new school of architecture spirals from level to level, beginning with the current concept development phase (Level 1) through the move (Level 4) and continuing with further programmatic and structural developments up to Level 5. To this end, the students built wooden models.
The Summer School in the Press:
- University of Siegen Moves into the City: Printing House Next in Line (Westfalenpost, August 16, 2023)
- How the old Siegener Zeitung printing house is set to play a key role in the City Campus (Siegener Zeitung SZ+, paywall)
The Summer School on social media:
WDR Lokalzeit Südwestfalen Studio Interview
Fri., August 18, 2023
Prof. Thorsten Erl, Associate Dean of Architecture at the University of Siegen, discusses the project on WDR; the program is available in the WDR media library until August 18, 2025:
https://www1.wdr.de/mediathek/video-studiogespraech-prof-thorsten-erl-prodekan-architektur-universitaet-siegen-100.html


Reset, Reshape, Reuse - Siegen Summer School
Thu., July 13, 2023
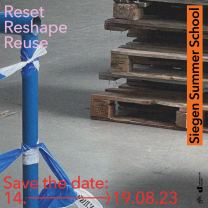
Together with the architecture firms Adept, AgwA, Assemble Studio, Hütten und Paläste, Fakt+Gustav Düsing, and ZRS+coopdisco, architecture students have the opportunity to participate in the competition to repurpose the former printing house into the “New School of Architecture” from August 14 to 19. The event is worth 3 credit points. Credit recognition is the responsibility of the participating students’ respective home universities.
If you’d like to get involved in a process that brings together the existing and the new, then save the date! Up-to-date information will be posted regularly on Instagram: @architektur.unisiegen
- Background: In the face of rapidly changing realities of life, new solutions are needed for architecture and society. We are responding to this with the idea of a “New School of Architecture in Siegen,” which not only adapts to social, sustainable, and technical challenges but is also committed to consciously and decisively helping to shape them. The former printing house of the Siegener Zeitung is to serve as the new location for the architecture program. The goal is to use the renovation of the printing house to create innovative architecture that will serve as a model for new forms of university life and for treating existing structures as an important resource. This requires the participatory development of a new vision. How can architectural education and research be designed to be diverse, inspiring, and participatory?
- Project: The six architecture firms will each form working groups of 10 students to develop a design for the “New School of Architecture Siegen” on-site.
These designs will be entered into a competition, at the end of which the best design will be realized. In addition to the design work, the summer school will be complemented by input sessions, lectures, and social evenings. - Application: Space is limited. Please apply by July 18 via email to: druckhaus@architektur.uni-siegen.de
Using a medium of your choice (text, drawing, photography, etc.), demonstrate on a single PDF page why the Summer School shouldn’t take place without you.
We also need the following information: degree program, semester, home university, address, and contact information.
If you have any questions, please feel free to contact us at: druckhaus@architektur.uni-siegen.de - Housing: A limited number of affordable lodging options can be arranged through the University of Siegen’s student network. If you’re interested, please indicate this in your application.
We look forward to welcoming you to Siegen!
Participating Firms:
- Adept works across disciplines, ranging from urban planning and strategic development to building architecture and public space. Adept designs holistic, sustainable places, spaces, and communities. Starting with the site and its physical and intangible conditions, its history, and the project vision, the firm develops projects in dialogue with all stakeholders to ensure that the future grows naturally out of the present and the context in which it is rooted. The goal is to create new places for everyone through these projects.
- AgwA is a firm founded in 2003 that works primarily with a project-specific architectural language. This language emerges from an initial, reflective process that engages with the existing situation, the urban context, and the physical attributes of the building. The projects are guided by principles such as cautious boldness, an experimental approach to construction and structure, economy, and a critical mindset. Furthermore, for AgwA, the opportunity to build also means the opportunity to explore.
- Assemble Studio is a multidisciplinary collective working in the fields of architecture, design, and art. Founded in 2010 to realize a single, self-built project, Assemble has since created a diverse and award-winning body of work while maintaining a democratic and collaborative working method that enables built, social, and research-based work on various scales.
- “Huts and Palaces from Berlin” comprises a practice that focuses on experimental architecture for urban living and lifestyles. The emphasis is on solutions for extreme or unique sites and building projects. The aim is to create active connections between interior and exterior spaces. They view buildings as open systems that are in constant dialogue with their physical and metaphysical surroundings. The designs are characterized by a reduction to the essentials in terms of spatial arrangements, technology, construction, and resources, as well as by building with wood.
- FAKT + Gustav Düsing is a collaboration between two young, research-based architecture firms based in Berlin. They share an experimental approach to spatial design, construction, and sustainability strategies. Both firms are active in the academic sphere as well as in the realization of experimental architectural projects. Their working method combines critical theory with architectural practice and aims to find new ways for architecture to respond to our current ecological and sociopolitical challenges.
- ZRS + Coopdisco develops architecture that uses resources responsibly and efficiently and serves its users in the long term. ZRS possesses particular research and construction expertise in the areas of building with clay, wood, and bamboo. Coopdisco is a cooperative of architects committed to urban development for the common good. Their goal is always to develop places that are used, needed, and preserved as common goods.
Siegen Summer School
Wed., June 14, 2023
The Department of Architecture is reinventing itself.
The Siegen Summer School is the first step toward a fundamental redesign of the spaces where the “New School of Architecture Siegen” will operate. Six international architecture firms will work with groups of 10 students each to develop concepts that will serve as the basis for finalizing the entries for the “New School of Architecture Siegen” architectural competition.
Siegen Summer School: August 14–19, 2023
https://www.instagram.com/architekturschule_nas/
Competition guidelines for interested architectural firms:
https://www.evergabe.nrw.de/VMPSatellite/public/company/project/CXPNY56DS7W/de/documents