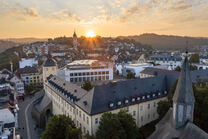
Current Status of the “Siegen: Knowledge Connects” Project
For many years now, the University of Siegen has been pursuing a two-campus strategy for its physical development. This means: one campus on Haardter Berg and one campus in the city center (the “Siegen. Knowledge Connects” project). The continued implementation of the project “Siegen. Knowledge Connects” is proceeding in accordance with new framework conditions to which the University of Siegen has adapted.
Since 2024, the “New Master Plan for Higher Education Construction” issued by the Ministry of Culture and Science has served as the basis for the physical development of all universities in North Rhine-Westphalia. Under this model, individual construction projects are now only possible as part of an overall strategy for all university sites that has been coordinated with the Ministry of Culture and Science (MKW) and the Building and Real Estate Management Agency (BLB). Just like the University of Siegen, numerous universities are very interested in being included in the “New Master Plan for University Construction.”
Universities are also required to reduce office space. Starting in 2026, a new parameter-based assessment process will generally be used for new requests for space. At the same time, the University of Siegen’s space requirements have decreased as a result of declining student enrollment and the digitization of teaching and administration, and public funds are scarce. Consequently, further development in the city center will take longer due to the changed external conditions and must be pursued on a different scale than originally planned years ago.
The University of Siegen is therefore adapting the project to these changed conditions.
Adjustment of the Plan
Since significantly less space is needed today, the university is focusing on optimizing, consolidating, and utilizing existing space. In the northern part of the downtown campus, the university must therefore forgo further use of the “Alte Textilfabrik” property on Friedrichstraße and has, for this reason, terminated the lease by mutual agreement.
The original plan called for a faculty building to be constructed here. At the time, the plan was to renovate the existing building and expand it with a new structure. The current planning phase now involves increased use of existing properties in the immediate vicinity. These include the building at Sandstraße 26 (currently home to, among other things, the “Fab Lab” and the Entrepreneurship Center) and the former Feinbier building (Fusion Lab). Planning for the redesign is currently underway.
On the site of the “Alte Textilfabrik,” there were also plans at the time to construct a staircase to facilitate easier access from the lower to the upper part of the city. Despite the changed circumstances, the university would like to continue contributing to better connectivity; therefore, the “Hettlage” project is exploring the possibility of making the planned elevator and stairwell accessible to the public, thereby facilitating a better connection from Friedrichstraße to the Upper Town.
Use of Existing Structures
Another way the project is adapting to the new circumstances is by placing a stronger focus on sustainability; the university will now increasingly prioritize the repurposing and retrofitting of existing buildings.
The university has been developing a tailored utilization strategy for its existing buildings for some time now, with the involvement of university committees. The “Construction” Task Force, comprising members of the University Senate, the Schools, the university administration, the Department of Construction, and the University Council, is also involved in this effort. One of the task force’s responsibilities is to take students’ needs into account in construction planning in order to enhance the attractiveness of the campus as a place to study and to make commuting between the city and Haardter Berg as convenient as possible.
In the southern part of the downtown campus, plans are underway for the use of the office properties on Häutebachweg surrounding the Mariengemeinde. Discussions are being held with organizations that could move into the building. Additionally, construction measures are being prepared. The goal is to preserve as much of the existing structure as possible. As a first step, this will involve a cosmetic renovation and the installation of IT infrastructure. The university plans to begin using the space starting in 2027.
The “New School of Architecture Siegen” remains a flagship project for the University of Siegen as an innovative concept.
There are also plans to create a focal point with the planned “Transfer Showcase” at Sandstraße 26. This location will house the Entrepreneurship Center, the “Fab Lab,” and the House of Innovation.
Next Step in the City Center
The next major project in the city center is the new university library in the former “Haus Hettlage.”
This project is a standalone initiative outside the “New Master Plan for University Construction” and is progressing according to the specified planning stages. In 2026, the university submitted the building permit application to the City of Siegen.
The University in the City
The university has successfully implemented numerous projects in the city center: The campus at Unteres Schloss, which includes the former district hospital and the public health department (2016); the lecture hall center on the roof of the Karstadt building and the downtown student dining hall (2020); and the new Student Services Center (2024).
With the seminar center in the Johann-Moritz Quarter, another project goal for the university’s development within the city has been successfully achieved, which also enhances the neighborhood and establishes a connection to the university’s long-standing campus at Herrengarten. In addition, the University of Siegen’s Psychological Outpatient Clinic has moved to the Wilhelm-Jung-Haus, located in the immediate vicinity. The psychology department in Villa Sauer and the adjacent building (Seminar Center) also contribute to the university’s presence in the city center.
The collaborative dialogue among all stakeholders is continuing in a sustained and constructive manner.