Downtown Library
The former Hettlage commercial building is set to house the branch library for Schools I and II in downtown Siegen and serve as an important link between the lower and upper parts of the city. To this end, an architectural competition to implement the space allocation plan was launched in the spring of 2023.

Architecture Competition
As early as 2018, the University of Siegen launched the project centered on the former Hettlage clothing store between Friedrichstraße and Siegbergstraße and commissioned a feasibility study. In 2021, the university acquired the building. After the University’s Department of Construction and the University Library drew up a space allocation plan, an architectural design competition was held. The goal was to develop a concept that would be both functional in terms of current needs and sustainable in light of the evolving requirements of a modern library.
On August 10, 2023, the jury announced its decision and selected four designs that had Siegen.
The Siegen design stands out with its finely crafted natural stone façade. The entrance area is very open and easily accessible. Overall, the building has a rather understated appearance and blends in with the surrounding buildings, fitting seamlessly into the fabric of Kölner Straße. “The design convincingly addresses the entrance situation, features self-explanatory wayfinding, and consistently separates the ‘loud’ and ‘quiet’ zones; furthermore, the event spaces can be used independently,” explains Christian Vitt, the university’s deputy dean of construction.
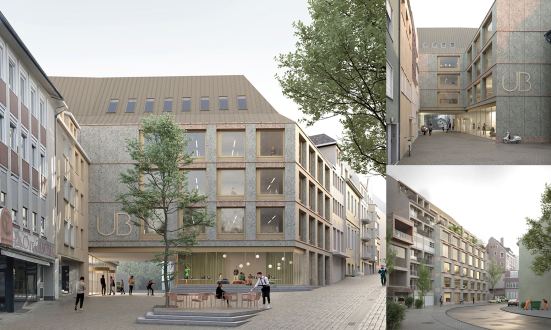
Advantages of the downtown library in the former Hettlage building:
- Within walking distance of central public transportation hubs and other campus locations.
- As part of the overall project“Siegen. Knowledge Connects,” the building is intended to serve as a link between the campus area on Friedrichstraße and the Upper Town.
- Compact arrangement of media, creating more space for study and reading areas.
- In the future, the Hettlage building will offer both students and members of the public a place to read, study, and work—in the new university library in the city center.


Summer School
The university launched a special process for the New School of Architecture. From August 14 to 19, 2023, the Department of Architecture hosted a summer school to kick off the planning process. Six architectural firms, selected from 30 applications, participated in the summer school: ADEPT (Copenhagen), AgwA (Brussels), Assemble (London), FAKT+Düsing (Berlin), ZRS coopdisco (Berlin), and Hütten und Paläste (Berlin). A corresponding number of students—not only from the University of Siegen but also from universities throughout Germany and Austria—wanted to participate in the summer school. Around 80 people ultimately developed six concepts. They focused on the building itself, the materials, its integration into the urban landscape, and its connection to the university’s other campuses.
After a jury session, three designs advanced to the next round; they were submitted by the firms Adept, FAKT/Gustav Düsing, and ZRS/coopdisco.
The Winning Design
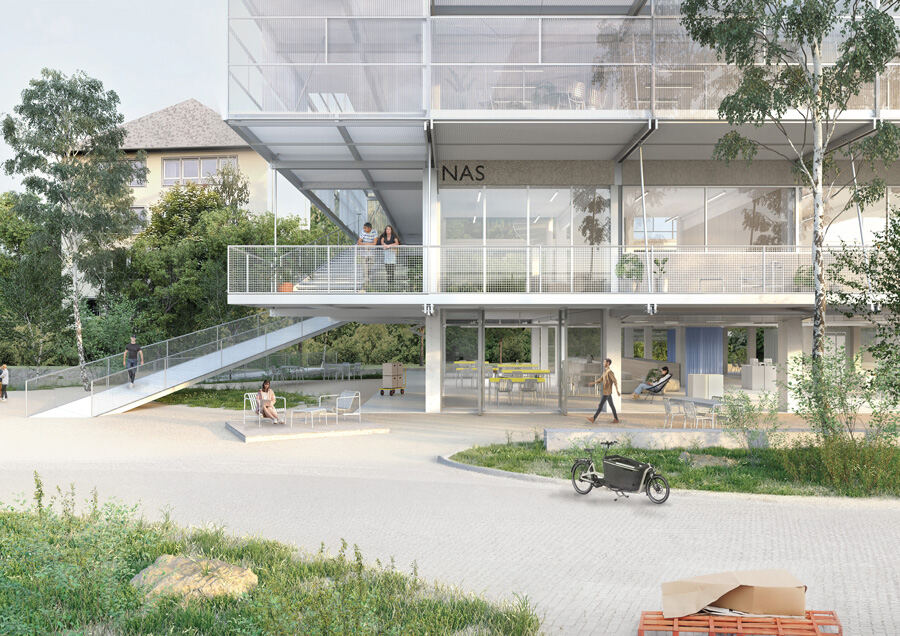
In the end, the jury was particularly impressed by the design submitted by FAKT and Gustav Düsing. “They are young colleagues who know how to continually create new combinations of expertise, which they then apply to specific construction projects,” explains architecture professor Dr. Thorsten Erl. Architect Gustav Düsing most recently won the European Architecture Prize and the German Architecture Museum (DAM) Prize.
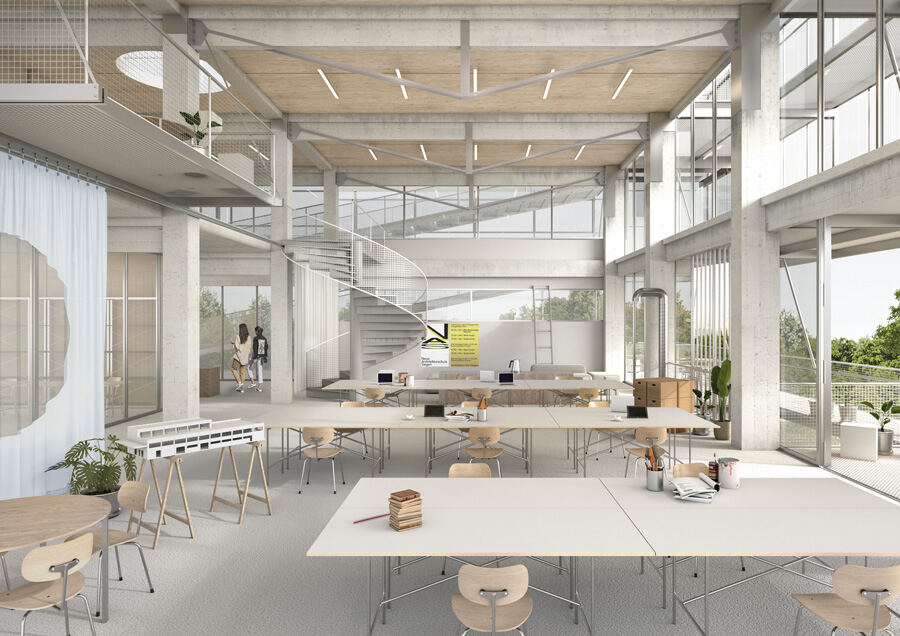
Sustainability plays a key role. The use of gray energy, as well as the building’s climate concept, were particularly impressive. For example, the design builds upon the foundation of the printing house and the well-preserved building structure. Distinctive elements, such as the exposed aggregate concrete slabs on the walls, will be removed and repurposed—they are intended to serve as seating or walkways in the future. The building, located in the immediate vicinity of the “Weiß,” will be designed as an open space, with room for exhibitions and workshops on the ground floor. The attic offers plenty of space for events—including those open to the public. A thin, almost membrane-like wooden ceiling spans this space. “Because we’re able to reuse so much of the existing structure, not a single scrap of material goes to waste—everything is put to use. This is more cost-effective than building from scratch,” explains University Chancellor Ulf Richter.
On the first floor, a hall for studios and offices is being created, where students, staff, and professors will work together. This is another unique aspect: “The concept is entirely new: here, the professors are guests of the students. The students are the focus, and faculty members come in to help them develop their ideas,” says Prof. Thorsten Erl. The topic of “renovation and adaptation” will also be central to the academic work at the New School of Architecture. “It was clear to us: When we launch a new program, the topics of ‘renovation and adaptation,’ resource conservation, and sustainability should play an important role and be authentically implemented by our master’s students through best-practice examples,” says Prof. Dr. Tobias Hönig.
The Construction Project at a Glance
- The Druckhaus was built in 1976 on Häutebachweg
- The building has two stories and could be expanded by two additional stories
- Footprint: approx. 20 m x 50 m
- Ceiling heights of up to 6 m
- Reinforced concrete frame, masonry walls, reinforced concrete floor slabs, and a curtain-wall exposed aggregate concrete façade