Modernization and Construction Projects at the Adolf-Reichwein-Straße Campus

Measures Taken at the Adolf Reichwein Campus

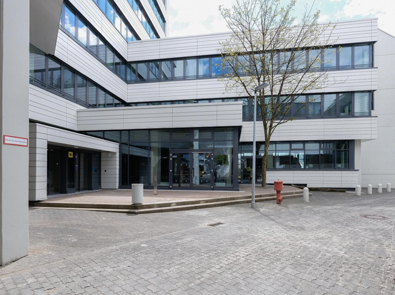
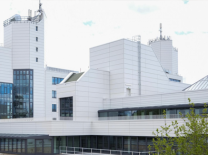
The blue paint and the distinctive exterior balconies of the university buildings are now a thing of the past: The balconies were removed for energy-efficiency reasons. New thermal insulation and a new, light-colored exterior facade were then installed. Sheet metal was chosen as the material: it is durable, environmentally friendly, and was manufactured locally.
The buildings were also extensively modernized on the inside. The cafeteria foyer was designed to be inviting and bright, and a new lighting concept is intended to make it easier to find your way around. As before, there will be a display of the lunch options available in the foyer. Other service areas were modified as part of the renovation: For example, a lounge area with seating was set up in the Sparkasse branch area. Information points have also been created at various locations in the foyer, which university groups can use for events and booths. The existing restrooms were renovated, and a new baby-changing room was set up near the second ticket counter next to the bistro entrance. On the foyer mezzanine, the AStA shop and the family and children’s room were expanded and given a new entrance.
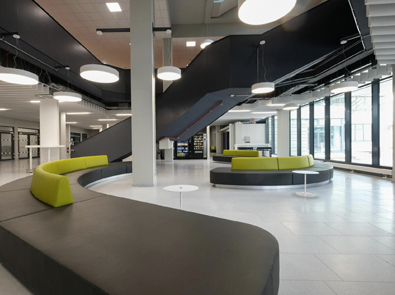
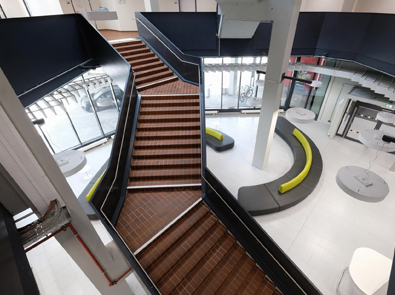
The “new” cafeteria features a larger serving area. Meals will no longer be served according to specific menu lines as before; instead, the full menu will be available at every serving counter. The goal is to avoid long lines at individual counters and thereby reduce wait times. To achieve this, the serving area will be expanded to include the former children’s corner—meaning the seating there will be removed. To ensure there are still enough seats for cafeteria patrons, the Studentenwerk has decided to close the “Ars Mundi” restaurant and integrate its dining space into the cafeteria. There will still be an area for students with children.
In the cafeteria, which has also been redesigned, the food preparation area has been expanded. Hot meals will now be offered here all day long. In the bistro, however—which was comprehensively renovated and refurnished as recently as 2011—everything will remain as it was.
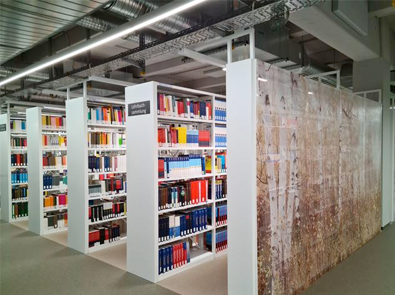
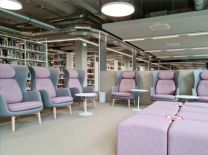
The main library building on Adolf-Reichwein-Straße (AR) was completely renovated; the windows, walls, and floors were entirely replaced. The installation of new furniture and the implementation of a well-thought-out color scheme have significantly improved the comfort of the library’s spaces. Students can look forward to a variety of differently designed—and in some cases, adjustable—study and work areas with both individual and group workstations. As before, the technical infrastructure includes comprehensive Wi-Fi coverage and electrical outlets.
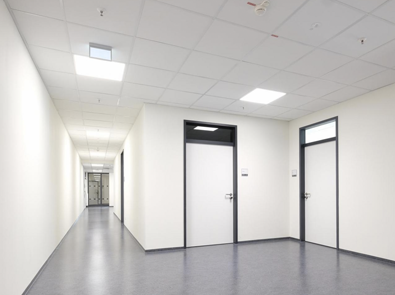
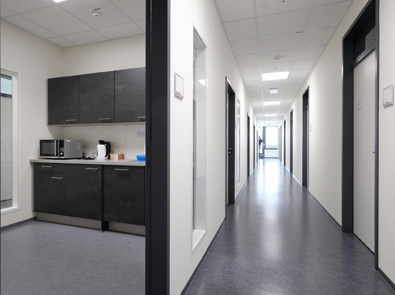
On the floors of building sections AR-H and -K, office and seminar rooms were renovated as part of the HKoP project—and the floor plan was reconfigured. The offices are now slightly smaller, but two hallways with a central zone have been created in their place. Modern service areas are being set up in these zones, including meeting booths, kitchenettes, and lounge areas, as well as zones for printers, copiers, and scanners.

INCYTE
Interdisciplinary Research Center for Nanoanalytics, Nanochemistry, and Cyber-Physical Sensor Technologies
A major milestone is the new high-tech INCYTE research center, located in the northern part of the Adolf-Reichwein-Straße campus, which opened in 2026. An outstanding infrastructure has been created here for the School of Science and Technology.
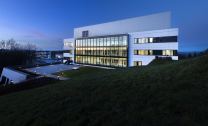
The construction of such a building requires complex technical solutions of the highest caliber to operate the highly specialized equipment necessary for research.
The technology installed here—and especially the interplay of the systems—represents the “Champions League” on three levels: cutting-edge materials research for sustainable systems, intelligent semiconductors for autonomous digital systems, and biotechnology for personalized medicine.
INCYTE at a Glance
- Approximately 5,200 m² of usable space
- 600 m² of laboratory space for the MNaF’s large-scale equipment
- 300 m² of preparation and synthesis laboratories
- 600 m² of cleanroom space for sensor development
- 400 m² of S2 laboratories for bio- (sensor) applications
- Office and laboratory space for internal and external MNaF users
- State-of-the-art electron microscopy systems
- 750 m² solar power system

Development on Haardter Berg
The University of Siegen is committed to the continued development of its traditional campus on Haardter Berg.
In addition, the campus aims to enhance the quality of the campus experience; to this end, the LEOwiese has been upgraded with several recreational and social amenities (a volleyball court, benches, a barbecue area, and a rental service for games and sports equipment). The new “Grüne Mitte” offers even more opportunities.