"Innovation Campus" Brings New Life to the City
To enhance the quality of life, provide opportunities for people to meet, develop innovative ideas together, and once again foster dialogue between the university and the city’s community: To this end, a new area is being developed in the northern part of the University of Siegen’s downtown campus that will expand research, teaching, and knowledge transfer—including in an interdisciplinary manner—within the city. As part of the project “Siegen. Knowledge Connects,” existing buildings here are being repurposed to bring even more of the university into the city. With the demolition of a rear building during the 2026–27 winter semester, an urban green space will also be created between Sandstraße and Friedrichstraße—a space that will invite residents to linger in the future.
“We remain committed to the core idea of ‘Siegen. Knowledge Connects”—bringing more of the university into the city, further integrating the university and the city, and creating additional spaces for interaction. However, our focus is no longer on demolition and new construction, but rather on the use of existing buildings. The northern part of the city center is a good example of this,” says University Chancellor Iris Litty.
The former “IMKB building” on Sandstraße already houses the open workshop “Fab Lab” and the “Fusion” research project, which focuses on the transformation of rural-industrialized areas. Other units housed here include the “Connect.US” transfer office, the Entrepreneurship Center—which focuses on “startups”—and the “House of Innovation.” With this expansion, the university is placing an emphasis on promoting and researching innovative ideas in collaboration with the city of Siegen and the region.
The Department of Architecture has already found a new home in the spaces of the former “Feinbier Building” and the IMBK building: The flagship project of the “New School of Architecture Siegen” is thus being extended to the northern downtown area and implemented and further developed in the existing buildings there. Architecture students are actively driving the design of the site forward. “How can you create something new from what you find? We’re exploring this together with the students and jointly developing a completely new, future-oriented understanding of building,” explains Dr. Thorsten Erl, professor of urban planning. This approach generates a dynamic of innovation that extends far beyond Siegen: “The fact that universities must consolidate their space and plan around existing structures is a nationwide phenomenon. What we’re developing here therefore serves as a model.”
The fact that they can actively help shape their own teaching and learning spaces is also well-received by the students. “The project attracts students from all over Germany to Siegen. Being able to take initiative, get hands-on, and try things out—that’s truly unique in this form,” says Prof. Dr. Bert Bielefeld, professor of construction economics and construction management at the University of Siegen.
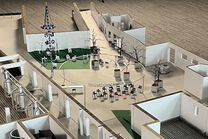
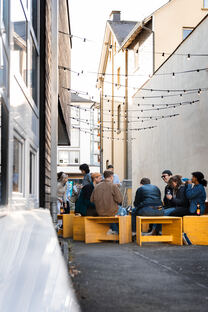
In the Feinbier Building, students sit on furniture they built themselves from materials salvaged from the former Karstadt department store: they discuss, plan, and design. The atmosphere is open and lively; the unfinished and improvised elements are what give the place its special charm. “I’m extremely grateful to be here and to be part of this exciting process,” says architecture student Matthias Walbröl. Together with fellow students, he has designed a model of Siegen’s future “Innovation Campus,” which is now taking shape here.
“The innovative energy of the students and faculty that you can feel here—which has also been evident in many conversations and activities related to the transformation—is impressive. It’s great to see how many faculty members, students, and university staff are contributing to the project ‘Siegen. Knowledge Connects’,” says Chancellor Iris Litty. At the same time, she confirms that the project will be implemented in a more compact and adaptive form than originally planned. She attributes this to the changed circumstances that many universities and municipalities are having to deal with. In addition to financial factors, universities are being urged to consolidate space. This takes into account the fact that, for example, due to hybrid teaching, increased remote work, and declining student enrollment, universities’ overall space requirements have decreased.
A stronger focus on sustainability and circular construction is in keeping with the spirit of the times and fits the new framework conditions, whereas in the past, plans involved demolition and the construction of large-scale new buildings, the Chancellor emphasizes. “We have therefore, with expert guidance from all stakeholders, assessed the current status of the project and, together with our partners—the City of Siegen and the Ministry of Culture and Science—considered how to move forward. The Innovation Campus in the north is a good example of how, even in times of consolidation and within existing structures, we can put the idea of ‘Siegen. Knowledge Connects’ into practice—with targeted and effective measures.”
Background:
The realization of the New School of Architecture in the former printing house on Häutebachweg remains a flagship project for the University of Siegen. Its implementation depends on the University of Siegen’s inclusion in the Ministry of Culture and Science’s New Master Plan for University Construction.
The conversion of the Hettlage building into an inner-city library is well underway: The building permit application has been submitted, and the university is working closely with the Ministry of Culture and Science (MKW) on its implementation. City committees are currently working on establishing the legal framework for the project under building codes.
In the northern section, the Department of Architecture will be housed in existing buildings. A new urban green space is being created in the area around Sandstraße and Friedrichstraße; to this end, the rear building at Sandstraße 24 will be demolished. The University of Siegen would like to continue supporting social projects such as the RADhaus bicycle club. Therefore, the bicycle club, which currently uses the rear building, will in the future occupy space in the former Feinbier building and open there in February 2027.
In the southern part of the downtown campus, the university is planning the ensemble structure of the buildings on Häutebachweg. In 2027, the Mariengemeinde building is scheduled to be put to use; the Social Work department will find a new home there.


